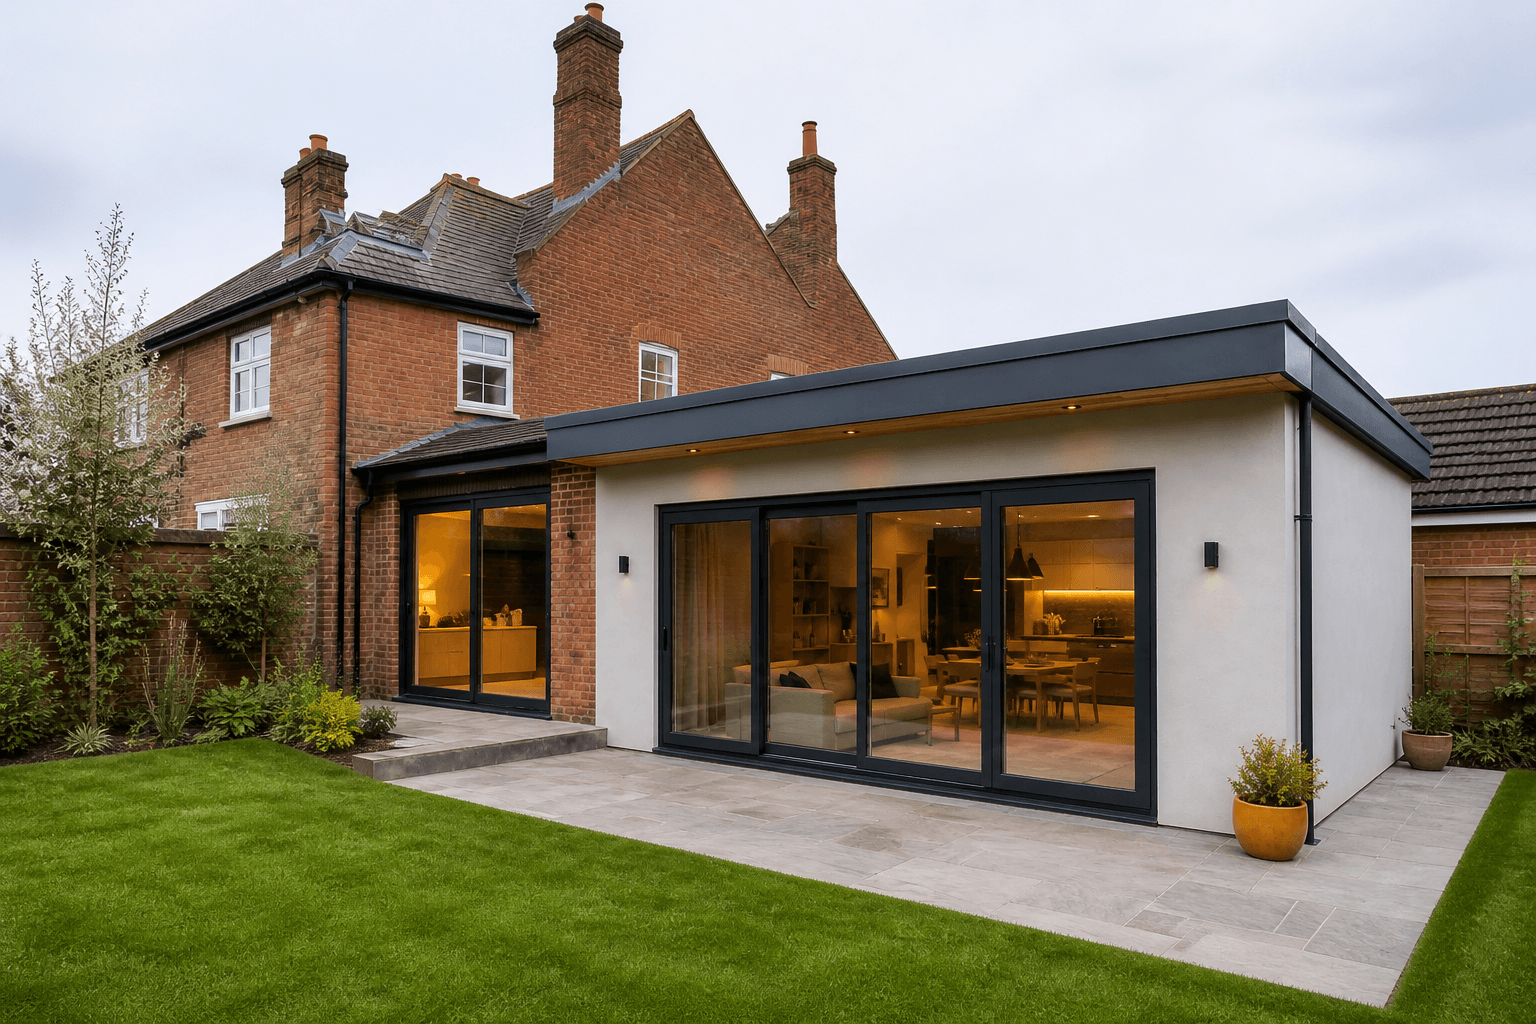
A bright, practical rear extension that gave this family a better kitchen, a more generous living space and a stronger connection to the garden.
Rear Extension
St Neots
Build & Finishing
Open-plan living
- THE PROJECT
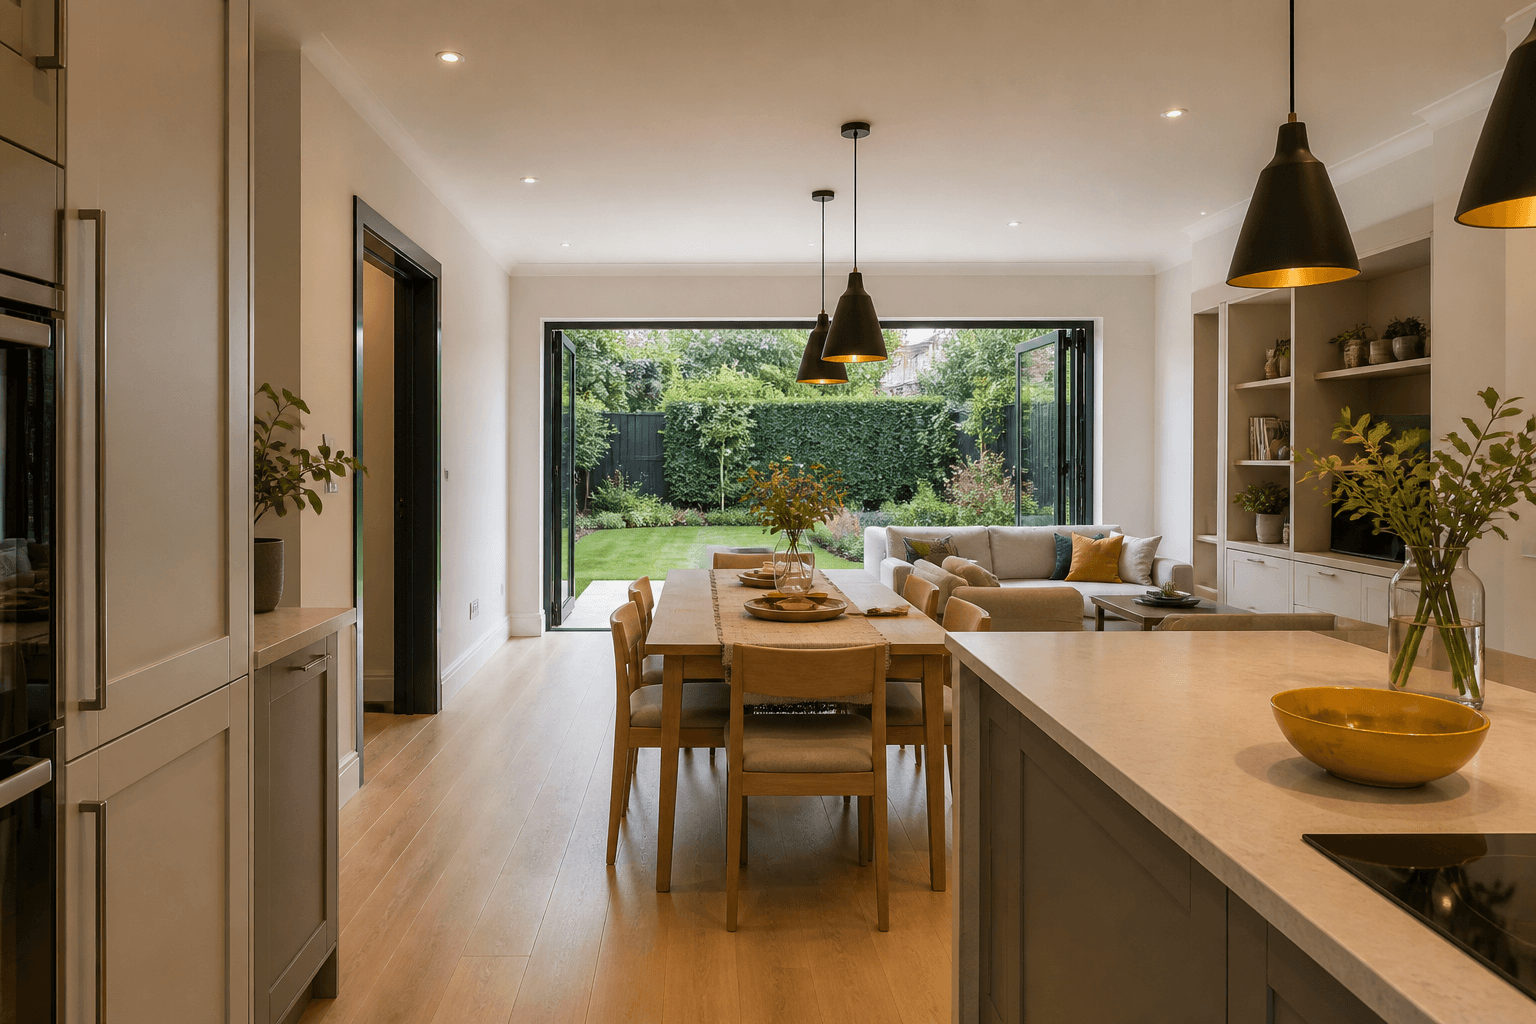
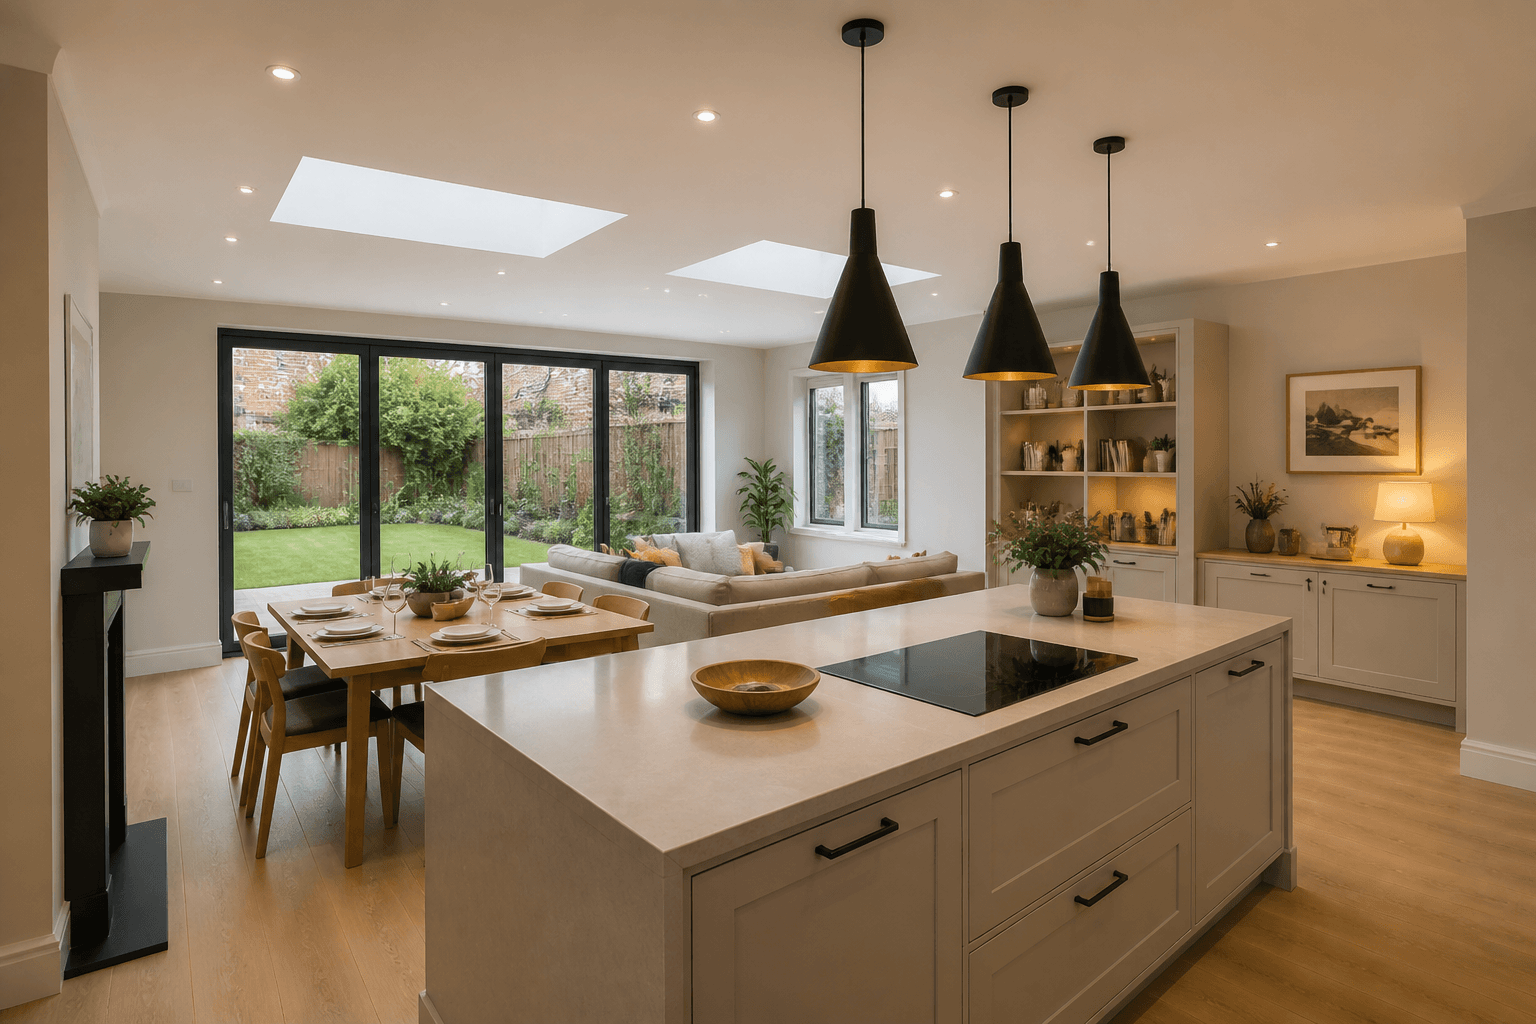
The owners wanted more room for everyday family life without losing the warmth and character of the existing house. The original kitchen felt enclosed and the connection to the garden was limited, so the project focused on creating one brighter and more useful space across the rear of the property.
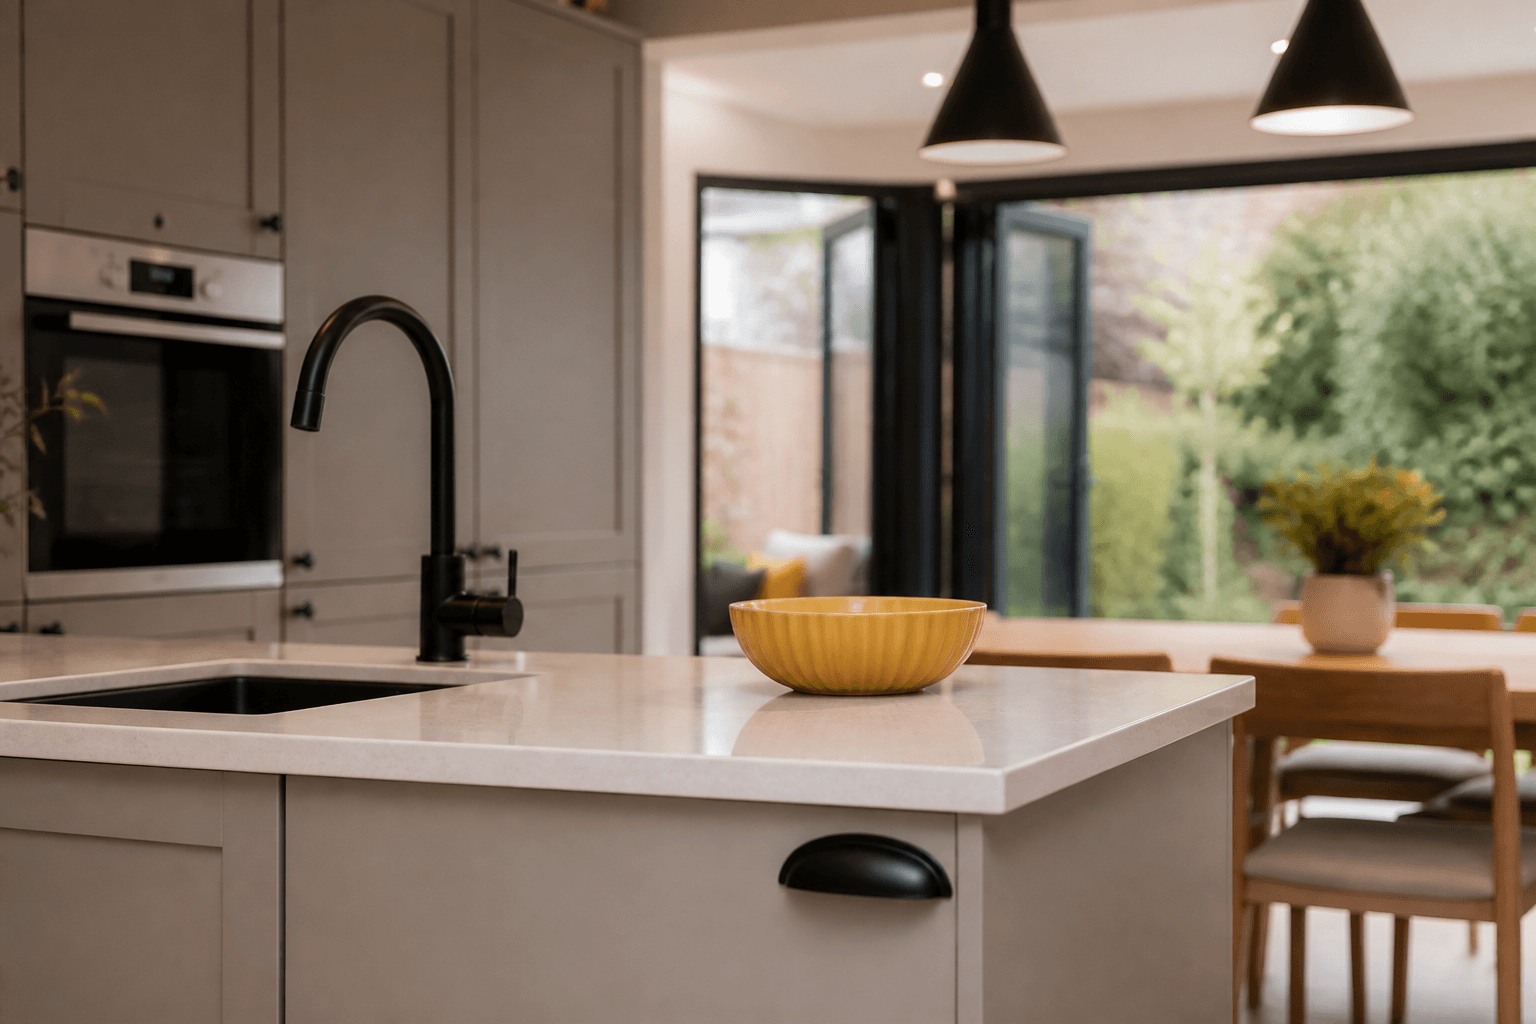
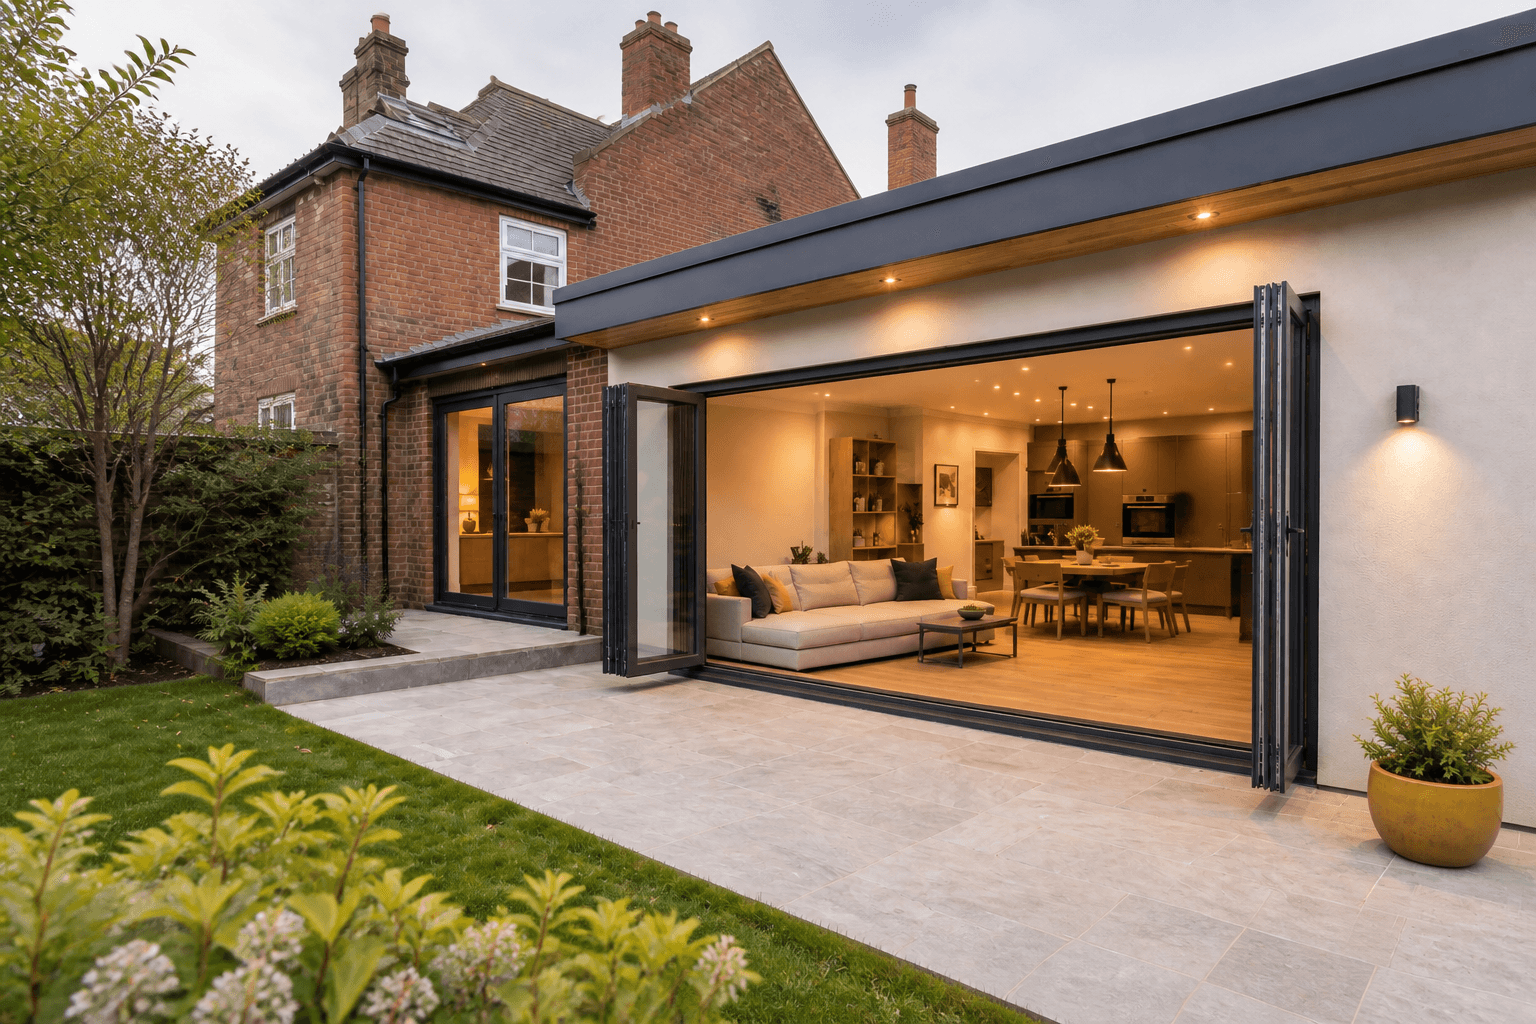
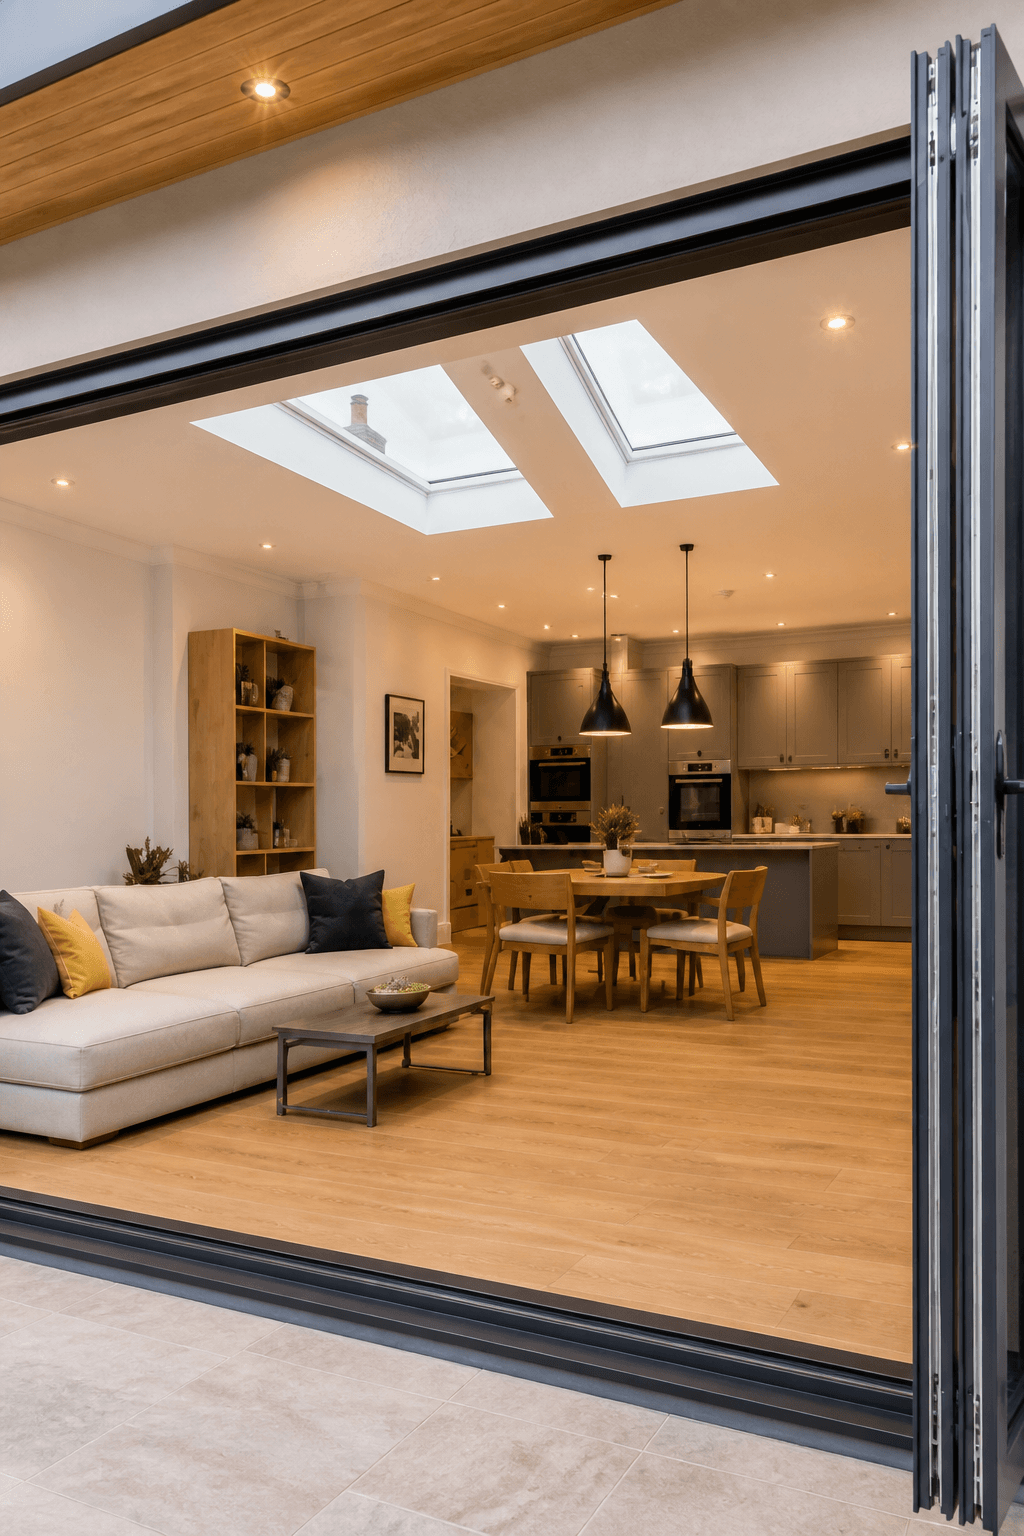
APK Builders constructed the new extension and reorganised the adjoining rooms to improve the flow through the ground floor. Large glazed doors bring natural light deep into the house and provide a clear view of the garden, while the new layout creates distinct areas for cooking, dining and relaxing.
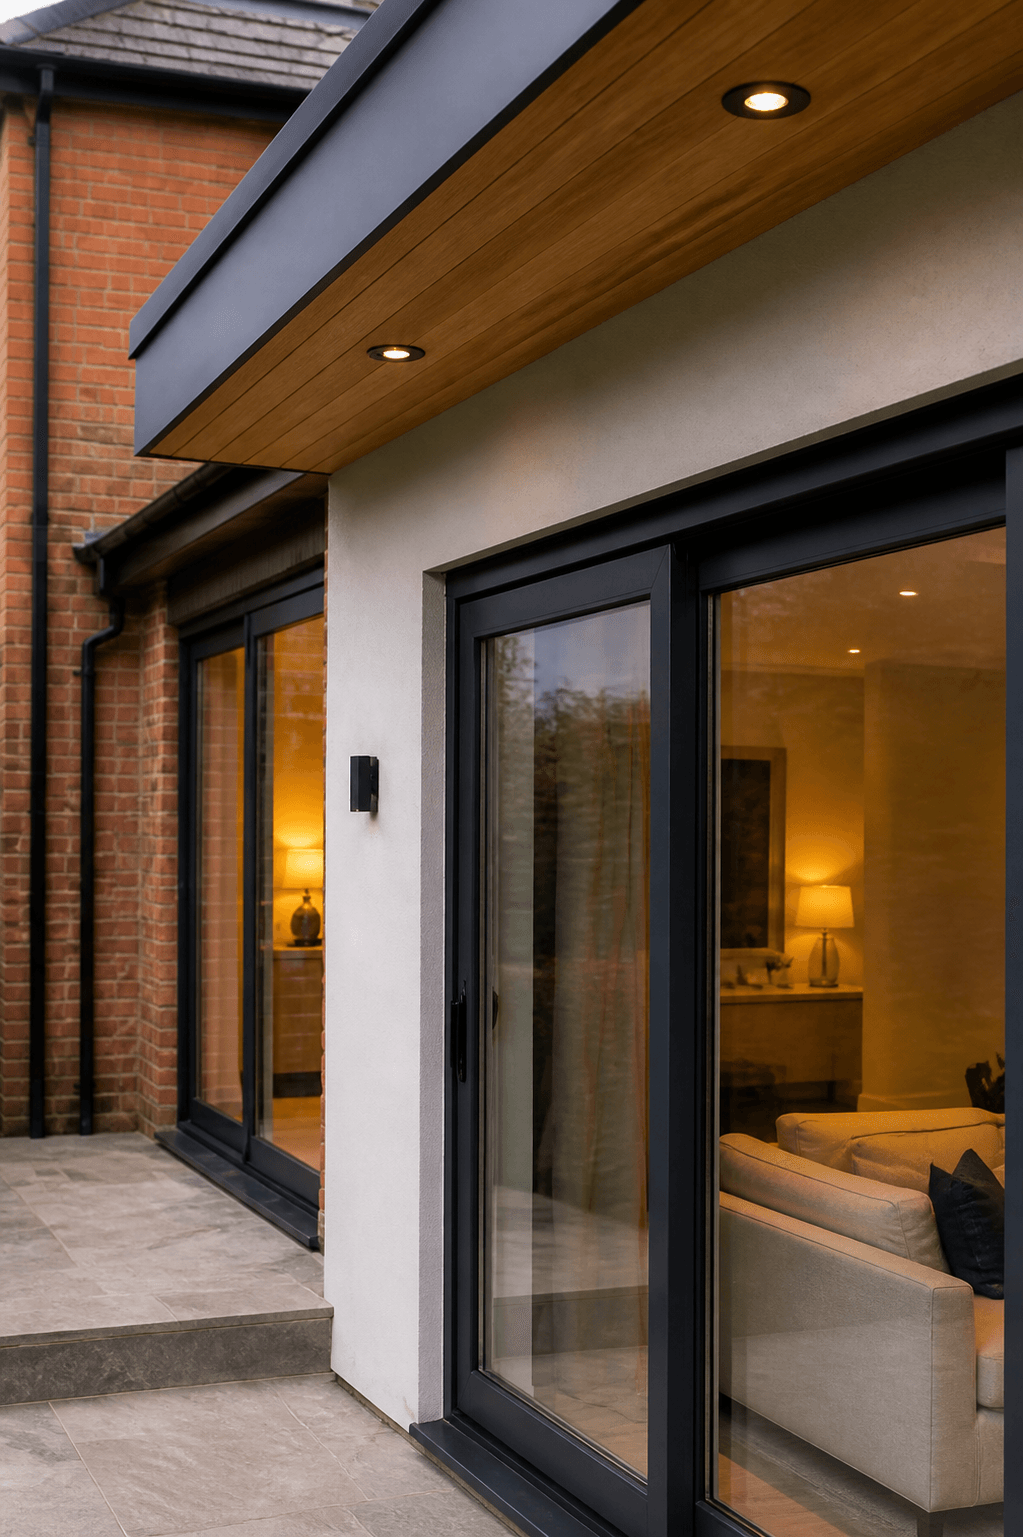
Careful attention was given to the junction between the older brickwork and the contemporary rendered addition. Dark frames, simple roof detailing and warm timber finishes give the extension a modern appearance that still feels considered alongside the original property.
The completed project gives the family valuable extra space, but more importantly it makes the whole ground floor work better. It is brighter, easier to move through and ready to handle busy everyday life as well as larger family gatherings.
- PROJECT GALLERY
Click any image in the gallery for a closer look.